A new concrete floor for a two-car garage costs $2,400 to $6,900 installed, according to HomeGuide (February 2026), for garages of 20×20 to 24×24 feet. Where the slab sits on poured footings, HomeGuide’s footing guide (November 2025) gives $10 to $14 per square foot for “Footings and slab,” not counting site preparation; HomeGuide doesn’t say what size or type of building that figure is for, and its footing guide is written mostly about houses. For a room addition, HomeGuide’s addition guide (January 2024) lists $2,400 to $10,500 for “pouring a concrete slab foundation for the addition.” For a whole house, HomeGuide gives $12,000 to $28,000 for a 2,000-square-foot slab foundation (more house figures in the table below). Which of these you need, and how deep and wide the footings go, comes from your plans and your local building code.
Price by size: a garage example
The two right-hand columns multiply HomeGuide’s per-square-foot ranges by the floor area. The arithmetic is ours, and the footings-and-slab column applies a figure HomeGuide doesn’t tie to any building size.
| Garage | Square feet | Slab only, $6–$12 per sq ft (HomeGuide slab guide, Feb 2026) | Footings and slab, $10–$14 per sq ft (HomeGuide footing guide, Nov 2025) |
|---|---|---|---|
| 12×20 | 240 | $1,440 – $2,880 | $2,400 – $3,360 |
| 20×20 | 400 | $2,400 – $4,800 | $4,000 – $5,600 |
| 24×24 | 576 | $3,460 – $6,910 | $5,760 – $8,060 |
| 24×30 | 720 | $4,320 – $8,640 | $7,200 – $10,080 |
HomeGuide describes most two-car garage floors as “reinforced concrete that is 4” to 6” thick.” A 24×24 floor takes about 7.1 cubic yards at 4 inches and 10.7 at 6 inches (our arithmetic), plus whatever the edges or footings need. For what a yard costs delivered, see concrete cost per yard.
Other cost guides
| Source (date) | Figure | What it covers |
|---|---|---|
| This Old House (Mar 2026) | $3,500 | average garage slab; no size given |
| HomeGuide foundation guide (Feb 2026) | $6 – $14 per sq ft | monolithic slab foundation for a house |
| Fixr (Feb 2026) | $4 – $16 per sq ft | monolithic slab foundation for a house |
The HomeGuide foundation and Fixr figures are for whole houses. Fixr says foundations for sheds, decks and home additions “will almost always cost less due to the smaller size,” which refers to the total, not the price per square foot.
Thickened-edge slab, footings or stem wall
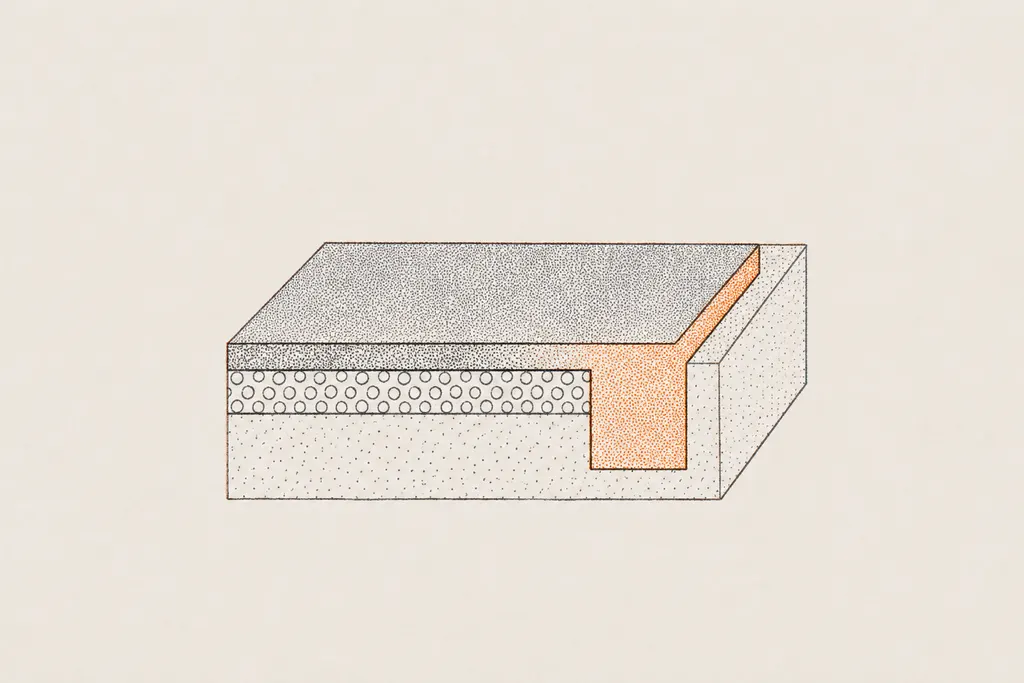
Two of the footing types in HomeGuide’s footing guide, plus a stem wall from its foundation guide:
- Slab with thickened edges (HomeGuide’s “Slab-on-grade” type). “Thickened concrete slab edges that act as integrated footings,” which HomeGuide lists for “Warm climates; simple structures” and says is “Not suitable for cold climates or poor soil.” HomeGuide’s foundation guide says of monolithic slabs: “The cost is higher to cover footings set in place before the pour.” This Old House prices slabs “with thicker edges that can hold more weight” at $1 to $2 per square foot extra.
- Strip footings. “Continuous concrete strips under load-bearing walls.”
- Stem wall. HomeGuide’s foundation guide, writing about houses, calls it “a short, partially submerged wall that surrounds the perimeter” and “a good choice for building on a slope.”
HomeGuide’s foundation guide says the right choice depends on “the soil conditions, water level, and frost line in your area.” It is drawn on the plans; HomeGuide’s addition guide (January 2024) lists addition plans by “an engineer or architect” at $1,200 to $5,000.
What the 2021 code sets, and what your city decides
The rules below are from the 2021 edition of the International Residential Code (IRC). A newer 2024 edition exists and renumbers or changes some sections, and your city or county may use either edition or local amendments, so ask your building department which rules apply. In the 2021 IRC:
- Footing size: concrete footings must be “not less than 12 inches (305 mm) in width and 6 inches (152 mm) in depth” (depth here means thickness), and larger where the code’s tables call for it based on soil and stories (R403.1.1).
- Footing depth: “Exterior footings shall be placed not less than 12 inches (305 mm) below the undisturbed ground surface” (R403.1.4), and protected from frost (R403.1.4.1). Usually that means going below the frost line set for your area; the code also allows other methods, such as a frost-protected shallow foundation (R403.3). HomeGuide notes the frost line can be “sometimes as much as 3 to 4 feet deep or more in cold climates.”
- Detached garages: frost protection isn’t required for a detached, light-frame accessory building of 600 square feet or less with an eave height of 10 feet or less (R403.1.4.1, Exception 1). In the table above, a 24×24 garage (576 square feet) fits that size limit; a 24×30 (720) doesn’t. An attached garage or a room addition doesn’t qualify.
- Slab: at least 3½ inches thick (R506.1), on a 4-inch base of sand, gravel or crushed stone where the slab is below grade, unless the soil is well-drained Group I soil (R506.2.2).
- Vapor retarder: required under the slab, except for “Garages, utility buildings and other unheated accessory structures” (R506.2.3). A heated addition generally needs one unless the building official approves otherwise. The 2024 edition (R506.3.3) calls for a 6-mil polyethylene or approved retarder, where 2021 asks for 10-mil.
- Strength: garage floor slabs need at least 2,500, 3,000 or 3,500 psi depending on weathering, with air-entrained concrete in the two harsher categories; interior slabs on grade, such as an addition’s floor, need at least 2,500 psi (Table R402.2).
- Soil: where problem soils are likely, “the building official shall determine whether to require a soil test” (R401.4).
Lines that change the price
- Site prep: HomeGuide’s footing price excludes it. Its addition guide (January 2024) lists excavation for “a foundation pad” at $1,500 to $5,000 and grading at $1,000 to $5,000; its slab guide gives grading at $0.40 to $2.00 per square foot and gravel at $1 to $3.
- Footing depth and soil: “Deeper footings cost more due to additional excavation and concrete volume,” says HomeGuide, and clay soils “may require wider footings and additional reinforcement.”
- Reinforcement: This Old House lists wire mesh at $0.35 per square foot and rebar at $2 to $3.
- Vapor barrier and insulation: This Old House gives $0.50 per square foot for a vapor barrier and $0.50 to $2 for under-slab foam insulation.
Permit, inspection and timing
Among buildings, the 2021 IRC’s permit exemption covers only one-story detached accessory structures whose “floor area does not exceed 200 square feet” (R105.2), so a garage or an addition larger than that needs a permit under the model code. Many places amend this section, so ask your building department. HomeGuide’s addition guide (January 2024) lists building permits for an addition at $500 to $2,000. The code also calls for a foundation inspection once trenches are dug, forms are set and reinforcing steel is in place, “prior to the placing of concrete” (R109.1.1). Digging footings means calling 811 “a few business days before you begin any digging.”
After the pour, Fixr says “many contractors will begin framing after letting the concrete set for a week,” and HomeGuide says to “Wait 1 to 2 weeks before driving on concrete.”
What the written quote should list
- Foundation type (thickened-edge slab, footings and slab, or stem wall), with the plan sheet it follows.
- Footing width, depth below grade and reinforcement; slab thickness and psi.
- Base material and depth, vapor retarder (or why none), insulation if heated.
- Excavation, grading and haul-off of soil, priced separately.
- Who pulls the permit, schedules the foundation inspection and requests the 811 locate.
Questions to ask before you sign
- Which drawings is this price based on, and who prepared them?
- How deep do the footings go here, and why?
- Does the price include site prep, or is that a separate line?
- What psi mix, and will there be a vapor retarder?
- When is the foundation inspection?
- How long before framing can start, and before we can drive on the garage floor?
To estimate the concrete volume and the slab price for your footprint, use the concrete cost calculator. For a slab without a building on it, see cost to pour a concrete slab; for the driveway up to a new garage, see concrete driveway cost.
Have your own measurements? Run the concrete cost calculator — cubic yards, bags and a sourced price range for your size.
Illustrations here are AI-made sketches that show the idea. They are not photos of a real slab, driveway, product, job or person.
Sources
- HomeGuide — How Much Does a Concrete Slab Cost? (2026) (written by Jennifer Carlson, dated February 3, 2026)
- HomeGuide — How Much Does a Concrete Footing Cost? (2026) (written by Kristen Cramer, dated November 24, 2025)
- HomeGuide — How Much Does a Foundation Cost? (2026) (written by Tamatha Hazen, dated February 6, 2026)
- HomeGuide — How Much Does a Home Addition Cost? (2026) (written by Tamatha Hazen, dated January 8, 2024)
- Fixr — How Much Does It Cost to Build a Foundation? (updated February 13, 2026)
- This Old House — How Much Does a Concrete Slab Cost? (2026 Prices) (updated March 17, 2026)
- International Code Council — 2021 International Residential Code, Chapter 4 Foundations (R401.4, R402.2, R403.1) (2021 edition)
- International Code Council — 2021 International Residential Code, Chapter 5 Floors (R506) (2021 edition)
- International Code Council — 2021 International Residential Code, Chapter 1 Scope and Administration (R105.2, R109.1.1) (2021 edition)
- International Code Council — 2024 International Residential Code, Chapter 4 Foundations (R403.1.4.1, R403.3) (2024 edition)
- International Code Council — 2024 International Residential Code, Chapter 5 Floors (R506.3.3) (2024 edition)
- Common Ground Alliance — 811 Before You Dig (no update date shown; checked Nov 2, 2026)
Updated November 2, 2026
Before you build
Call 811 a few business days before any digging so buried utility lines get marked. Driveway aprons, foundations and taller retaining walls may need a permit — ask your local building department. Wet concrete can burn skin: crews wear gloves, boots and eye protection. Get the price, thickness, base and reinforcement in a written contract with a contractor who carries the license (where your state requires one) and insurance.